Aadhya Group

Aadhya Aura 2

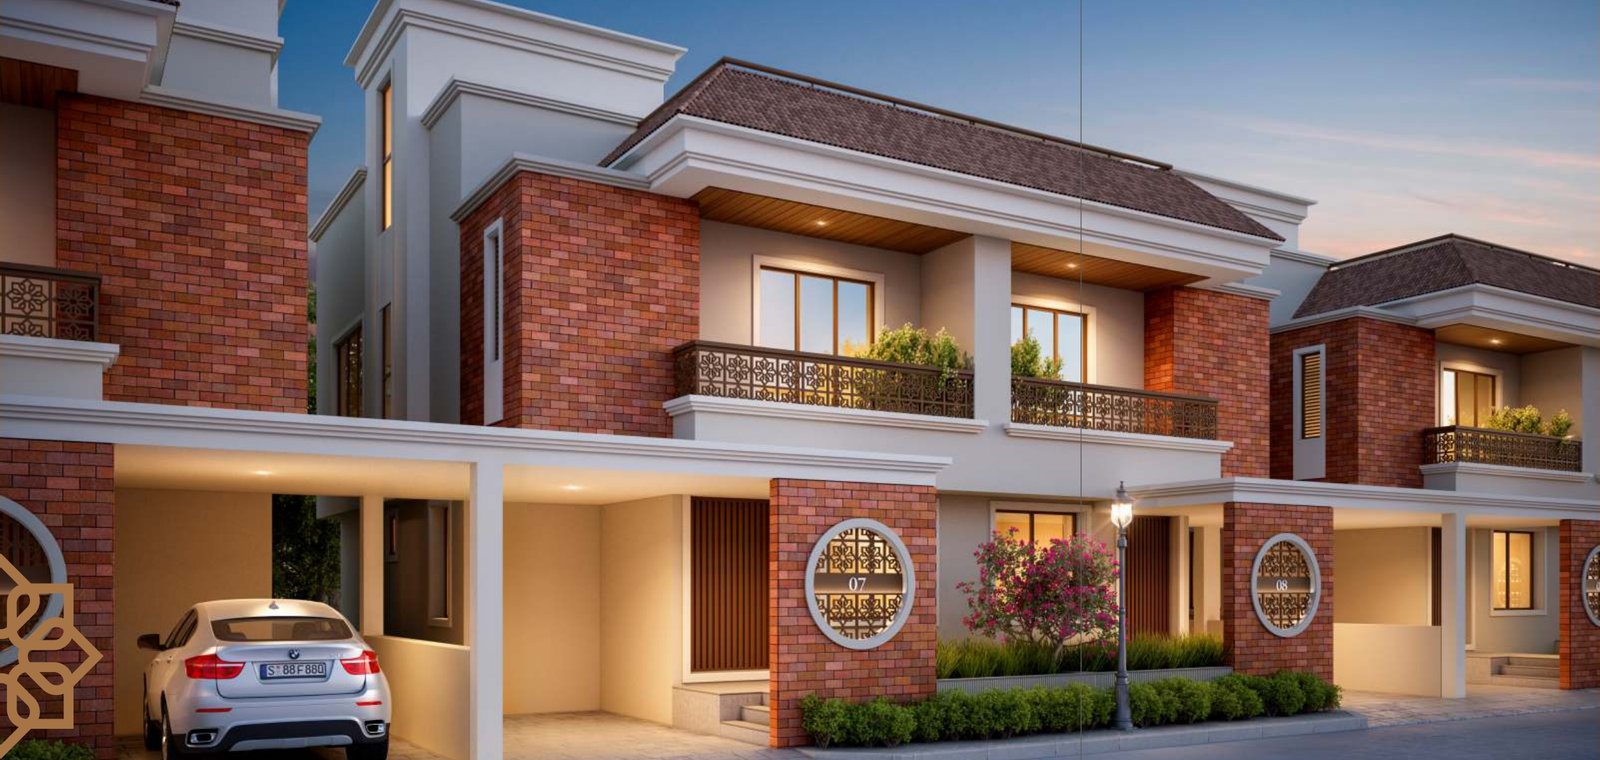
Aadhya Aura II offers plush 4 BHK Premium Bungalows which shall transform
the lifestyles of its residents. Located in a preferred residential locality, it is at
a convenient distance from most urban utilities.
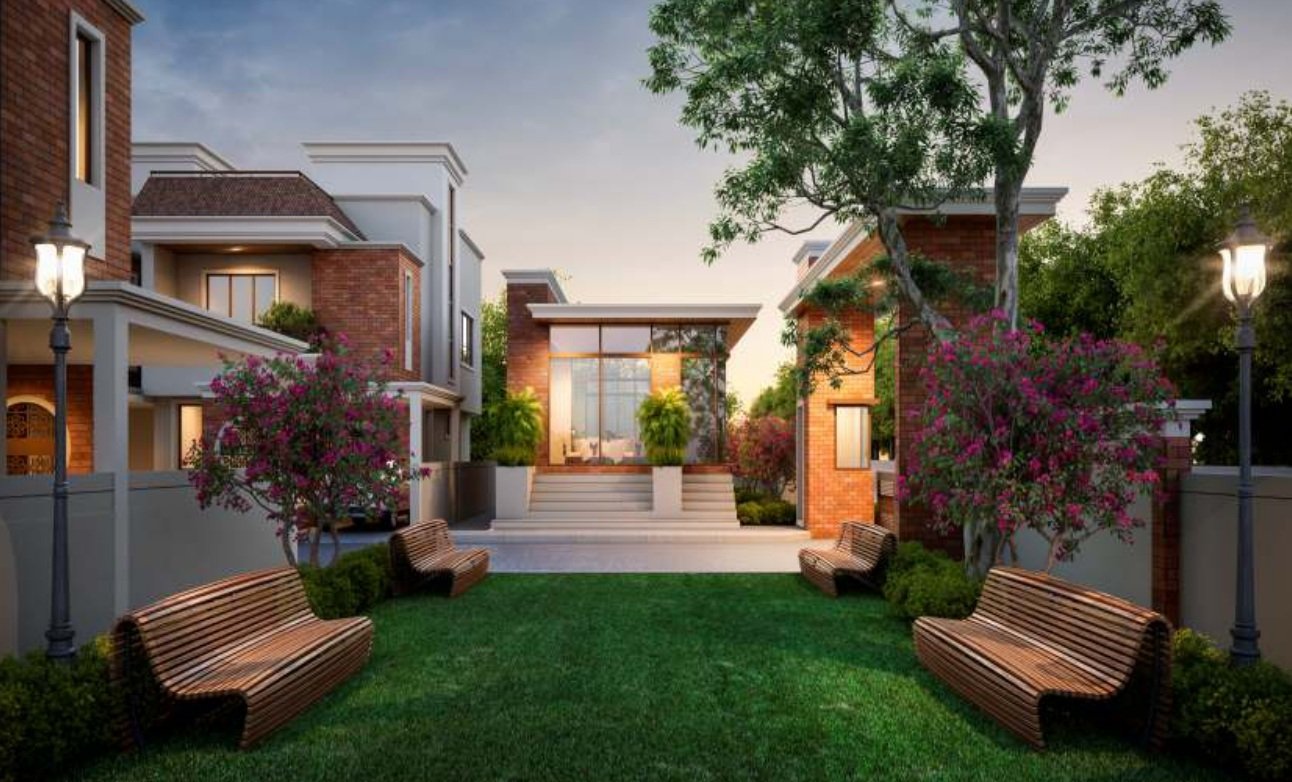
A safe, secure, green campus, it offers its residents a peaceful, healthy and
blissful lifestyle. An elegant and rich elevation, best quality exterior & interior
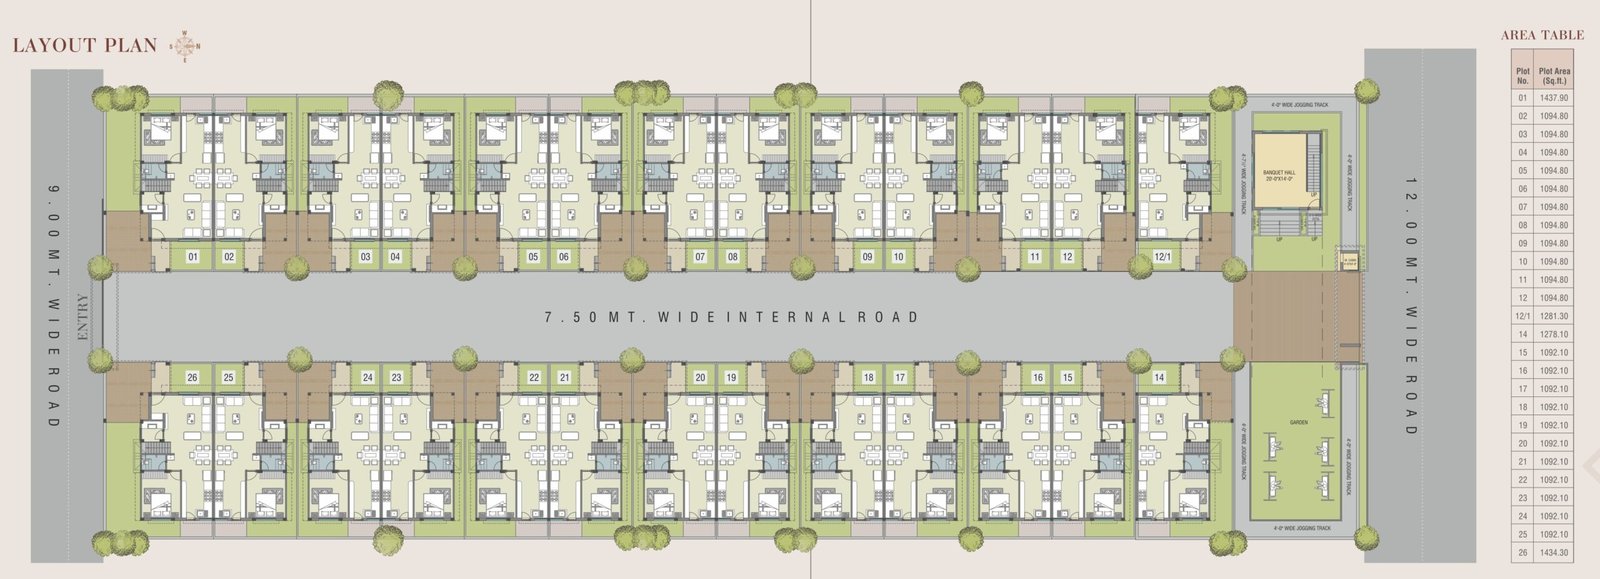
finish, leisure amenities, wide open spaces and a well planned campus ensures
a perfect home for your family.

Aadhya Aura 2

AMENITIES

Aesthetics

Infrastructure

Security

Aadhya Aura 2

SPECIFICATION

STRUCTURE

RCC Frame Structure & Brick Masonry works as per structural engineer’s design

Wall Finish

Inside smooth plaster with Acrylic Wall Putty & outside surface to be painted with weather-resistant paint

FLOORING

Vitrified Tiles Flooring

DOORS

Decorative Main & Internal doors

Windows

Aluminium Section Windows

Terrace

China mosaic in terrace

KITCHEN

Granite kitchen platform with SS Sink, glazed tiles dado up to Lintel level

ELECTRIFICATION

Modular switches with Concealed copper wiring of approved quality, sufficient electrical points as per architect’s plan

TOILET

Designer Bathrooms with Jaquar fittings & Sanitary ware, glazed tiles dado up to Lintel level

Aadhya Aura 2

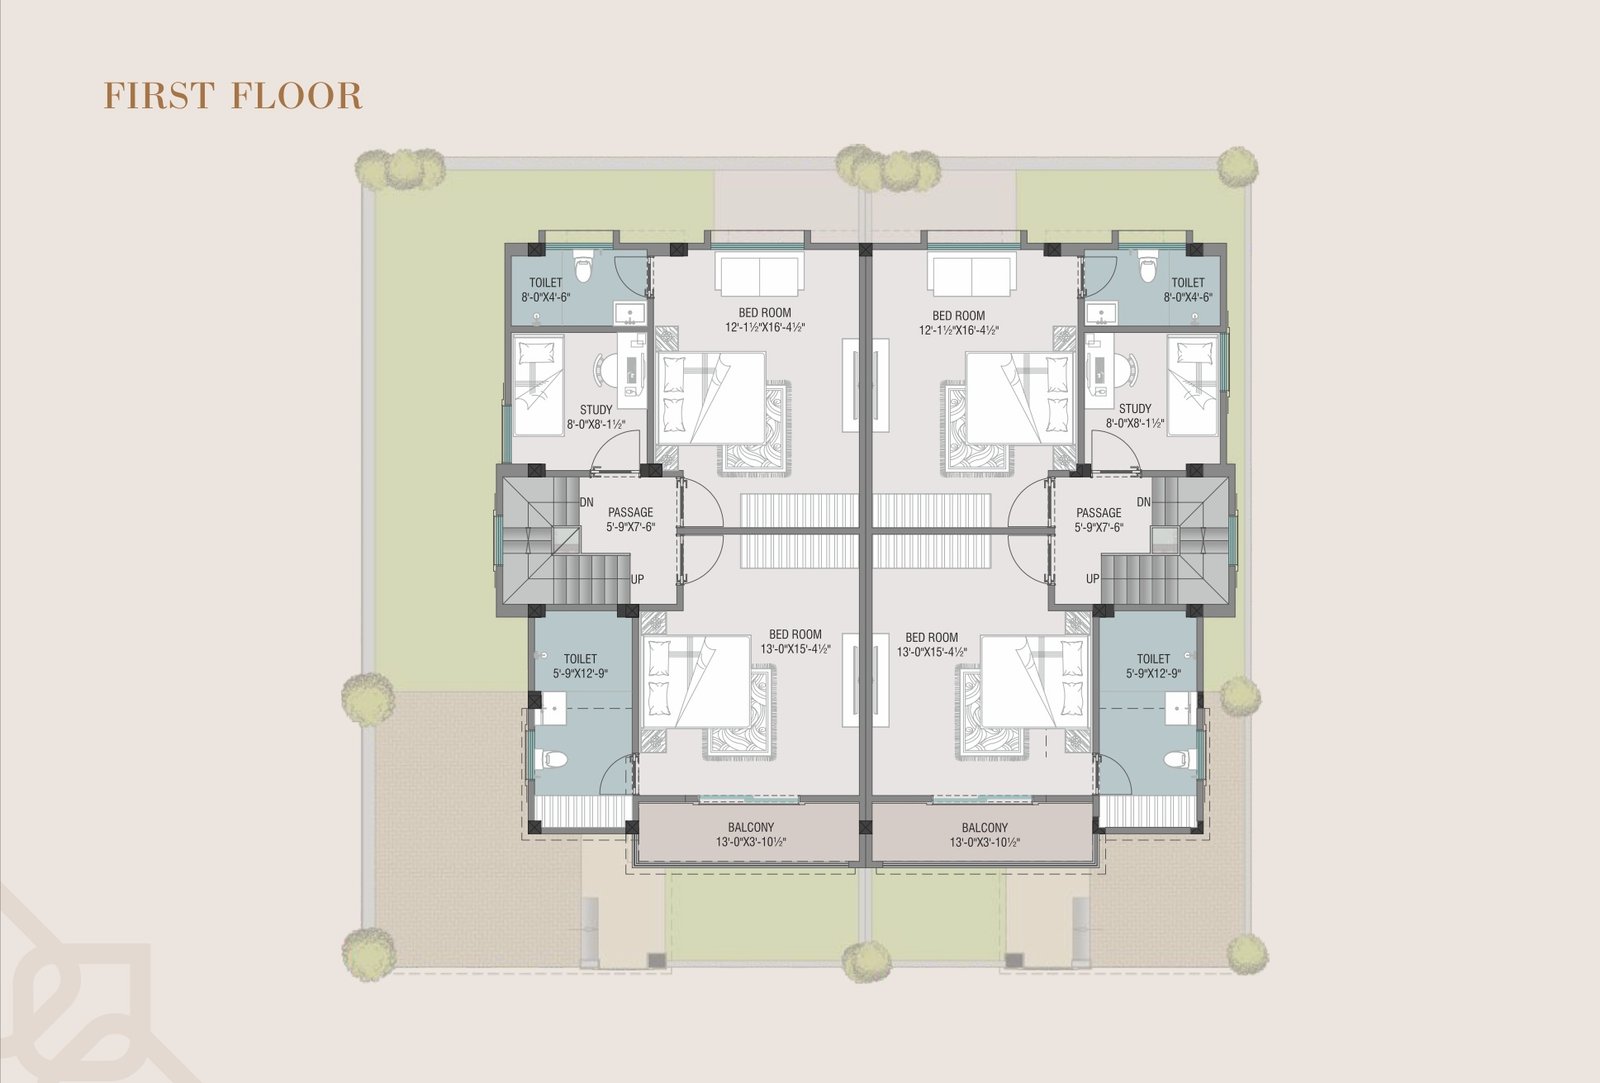
Floor Plans

3D Images

Gallery